
Profiles
Recessed LED profile
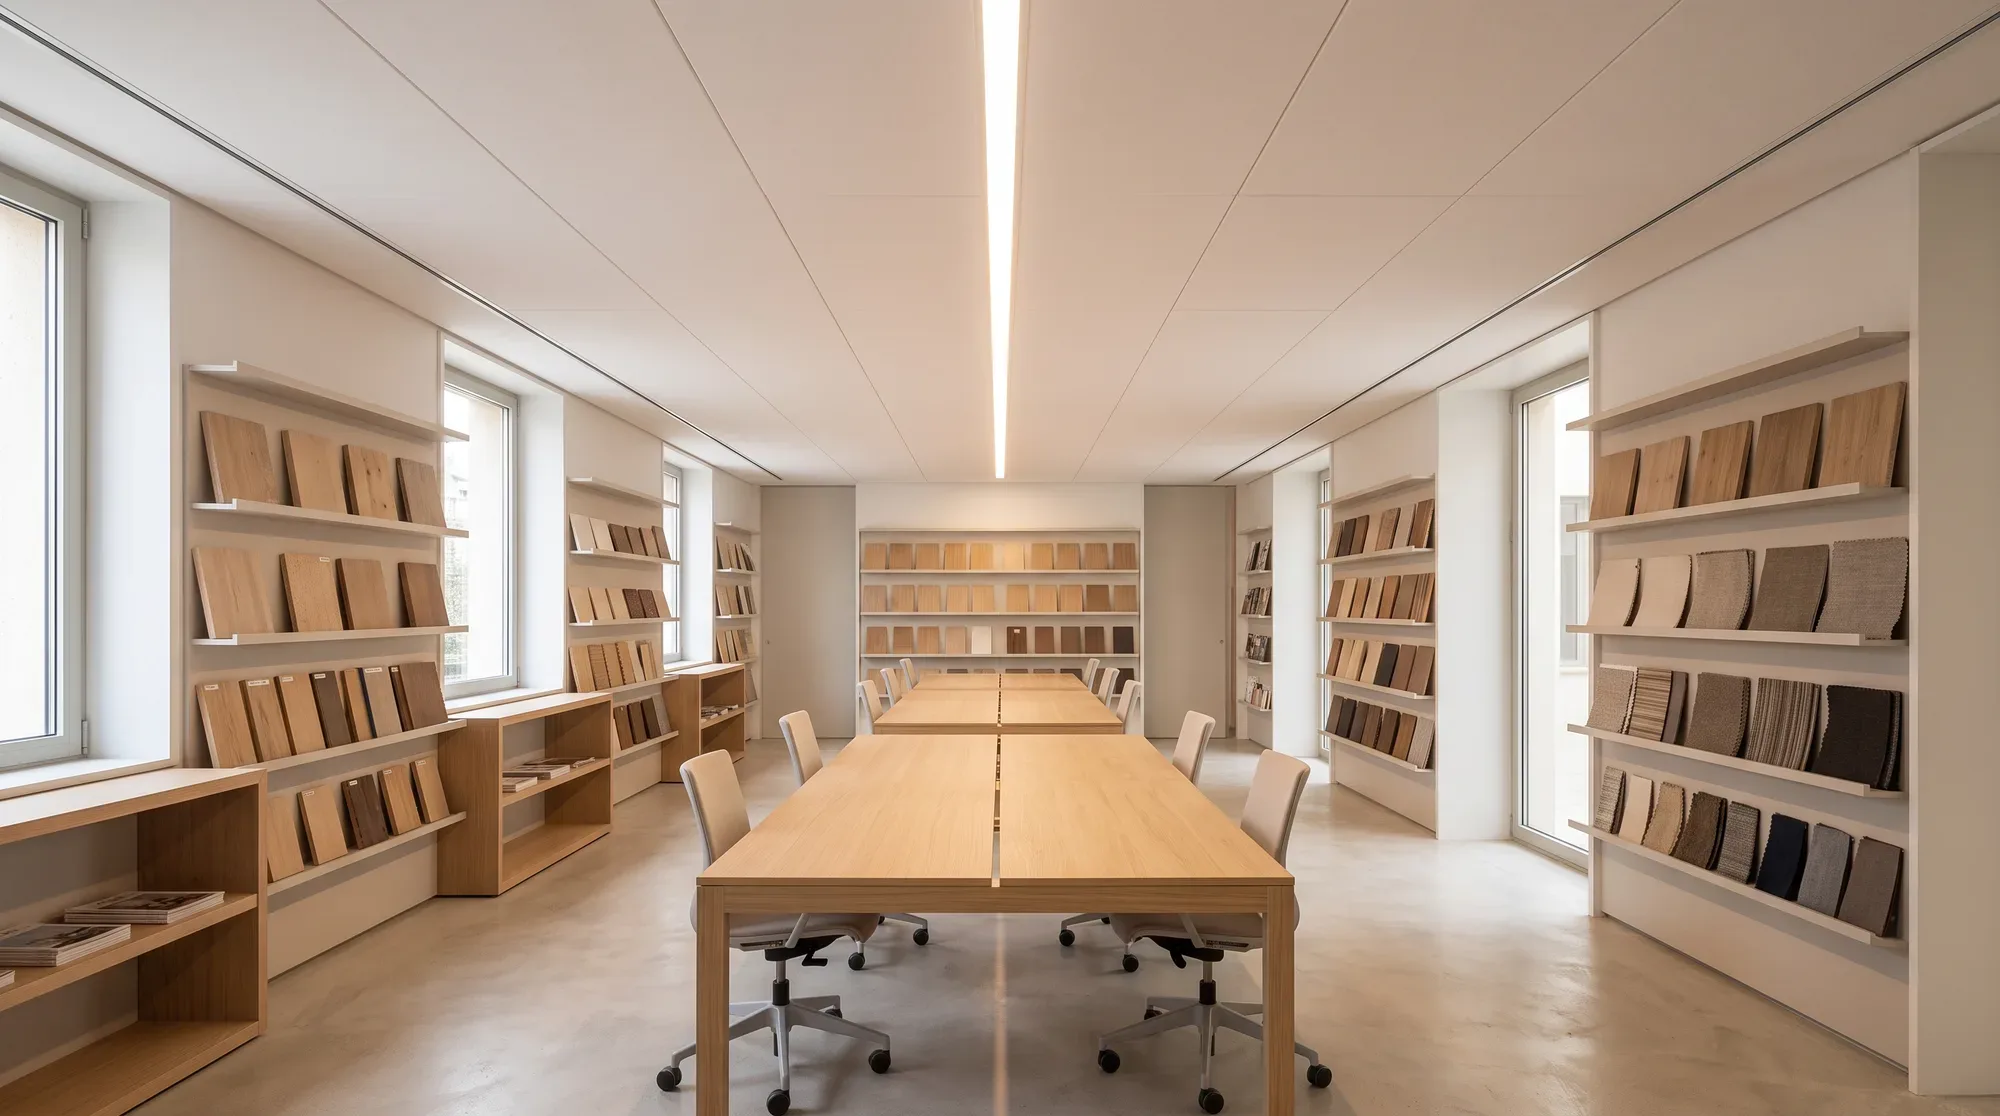
A recessed profile removes the fixture from sight and lets the light draw the ceiling. The project starts with the surface that receives it, not with the reference.
The starting point
The surface sets the rules.
Ceiling depth, partition layout and the position of services determine what can be recessed. The line comes afterwards.
- Recess
- Layout
- Finishes
What is lit
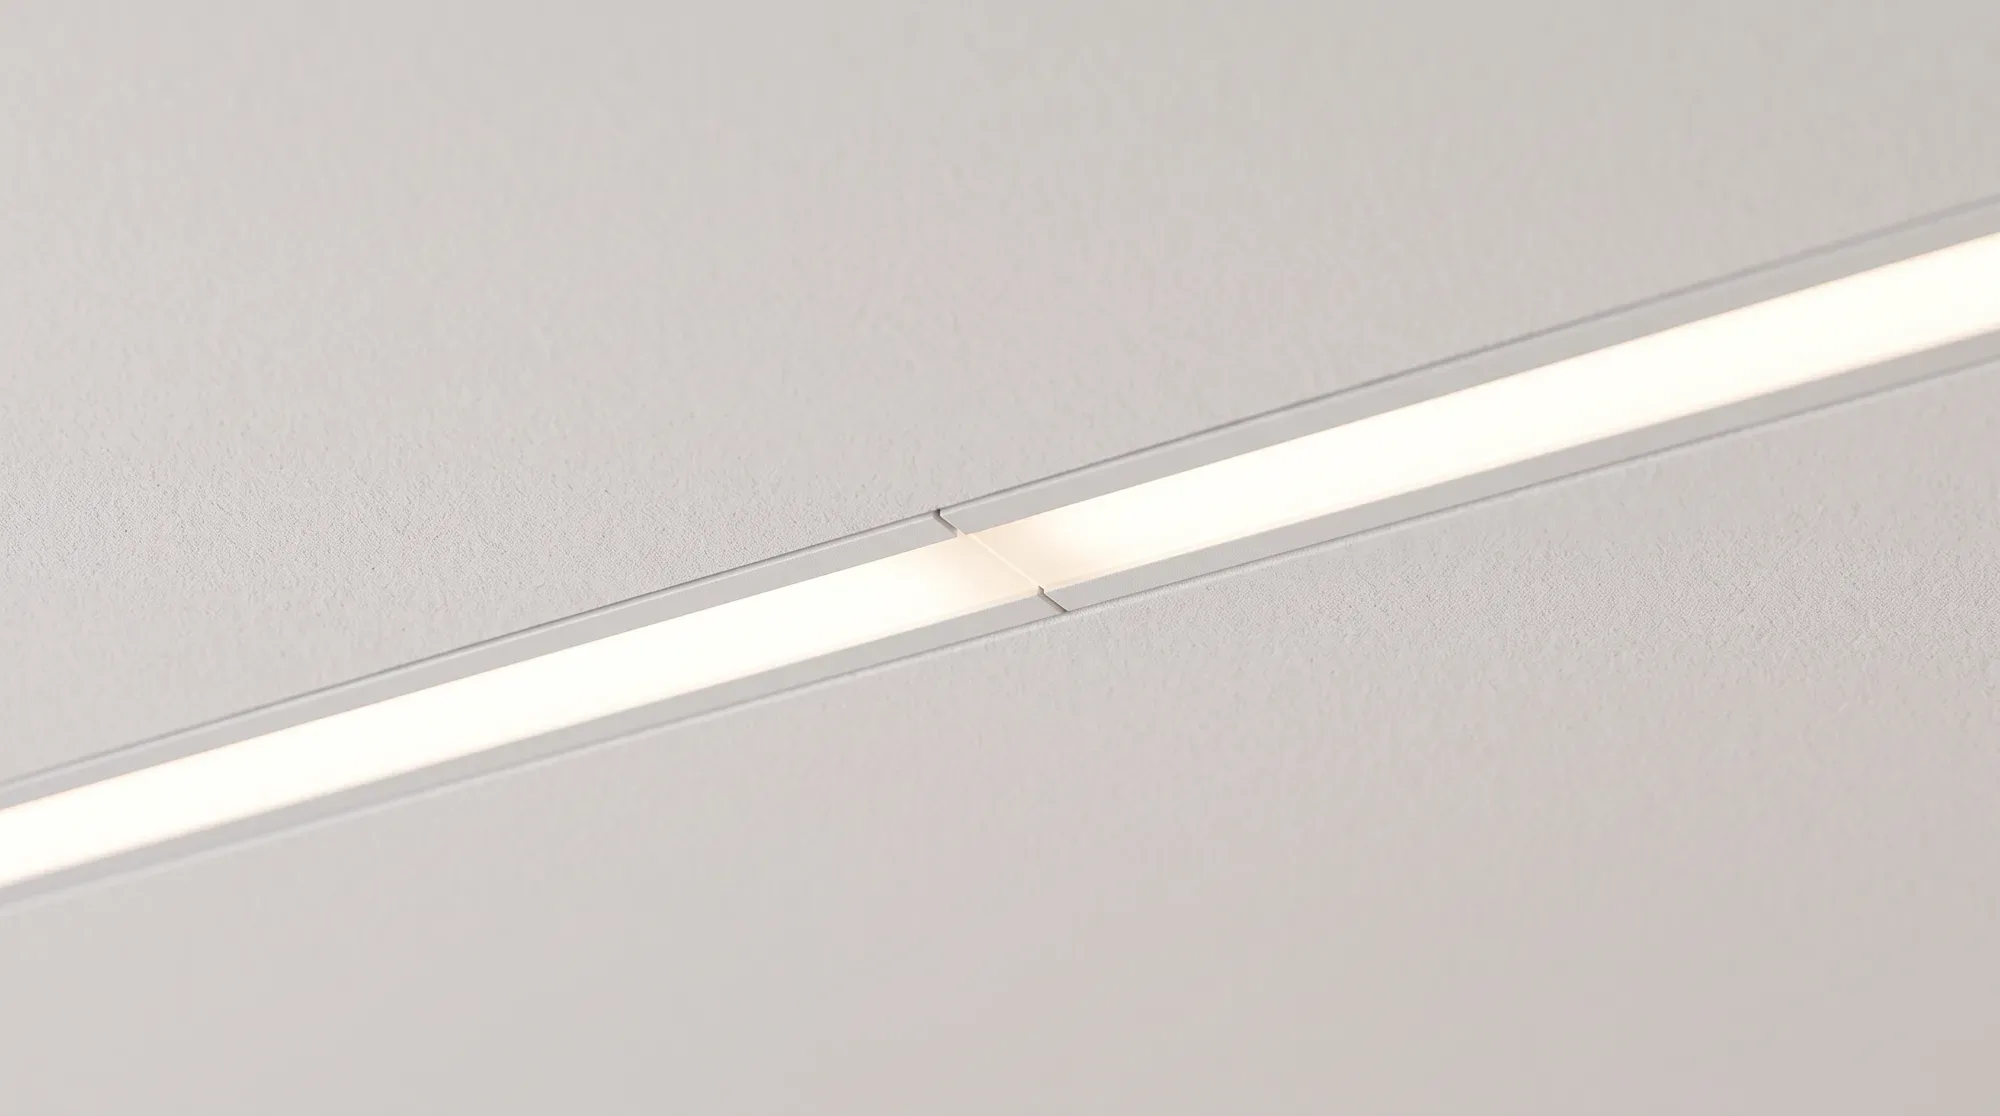
A recessed profile follows workstations, circulation routes and display areas. Light falls from a continuous line, with no visible luminaire.
The ceiling, wall or niche does more than receive the profile: it sets its geometry, depth and rhythm.
What the project decides
The nature of the support, the available depth and technical obstacles condition the recess. Alignment with partitions, furniture and other lines matters as much as the light.
Finishes and joints are chosen with the architect. A well-drawn line with a poor connection to the support is immediately visible.
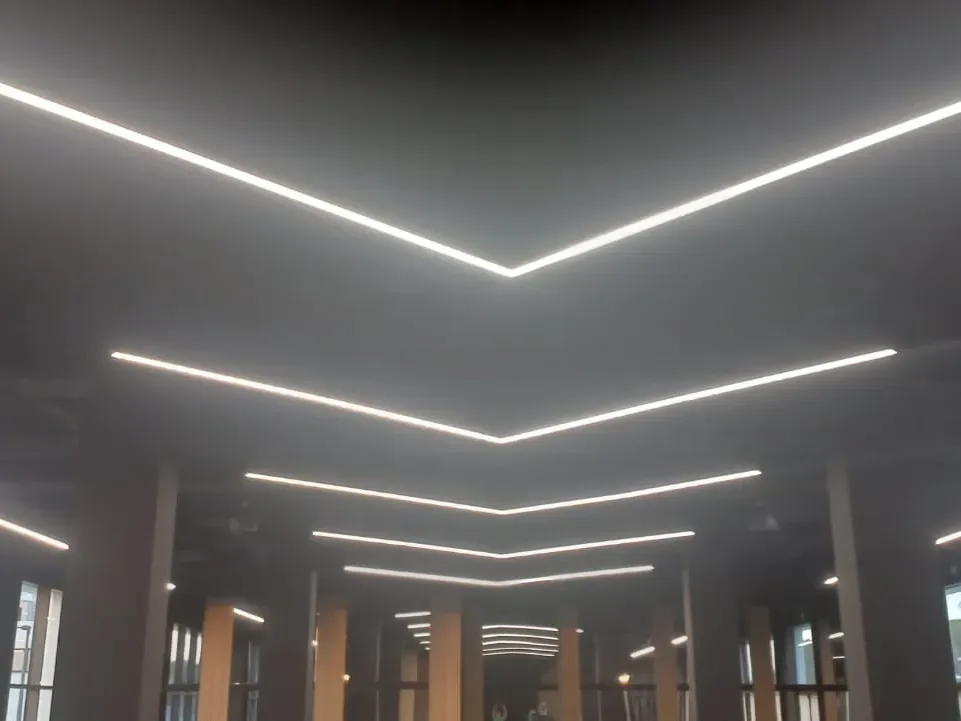
Recess is judged where the profile, the support and the light meet.
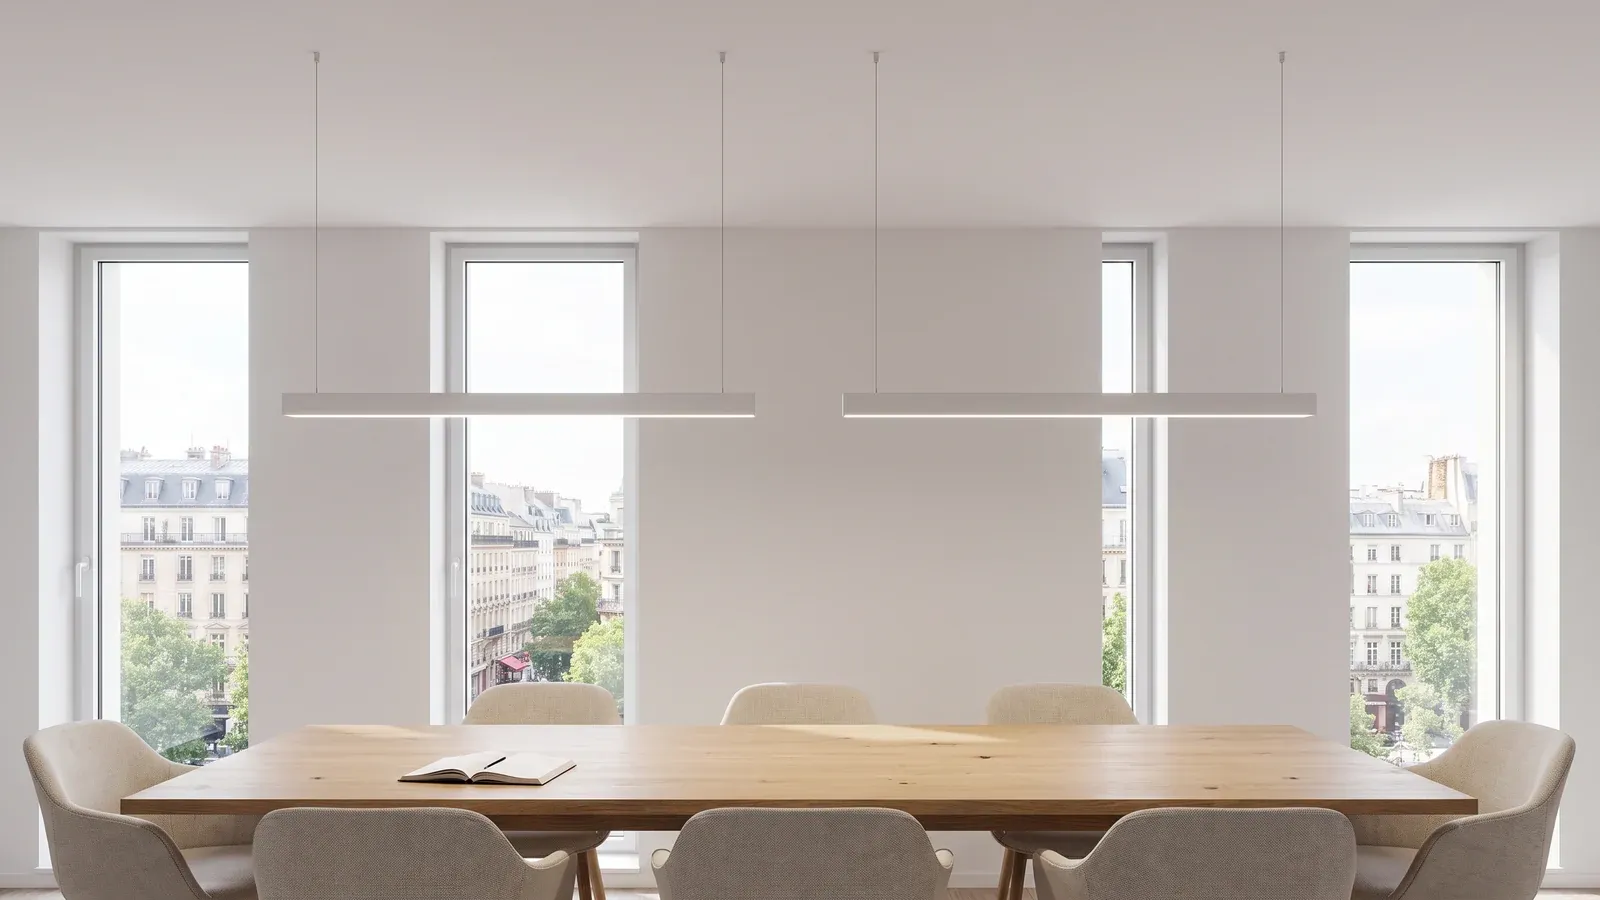
Photograph of a real installation
How it is approached
The work starts from plans, sections and known constraints. The stretches where the profile can run continuously, and those that need an interruption, are identified before any proposal.
Alternatives are compared for integration, access and maintenance, not only for how they look on the first night.
What to avoid
- Recessing without checking the depth of the support, multiplying breaks through poor coordination, and choosing a finish without considering how it will age.
- A line interrupted in the wrong place is noticed more than a discreet one.
Profiles for each support.
Real Tualuce catalogue pages. The choice is defined with the project team.
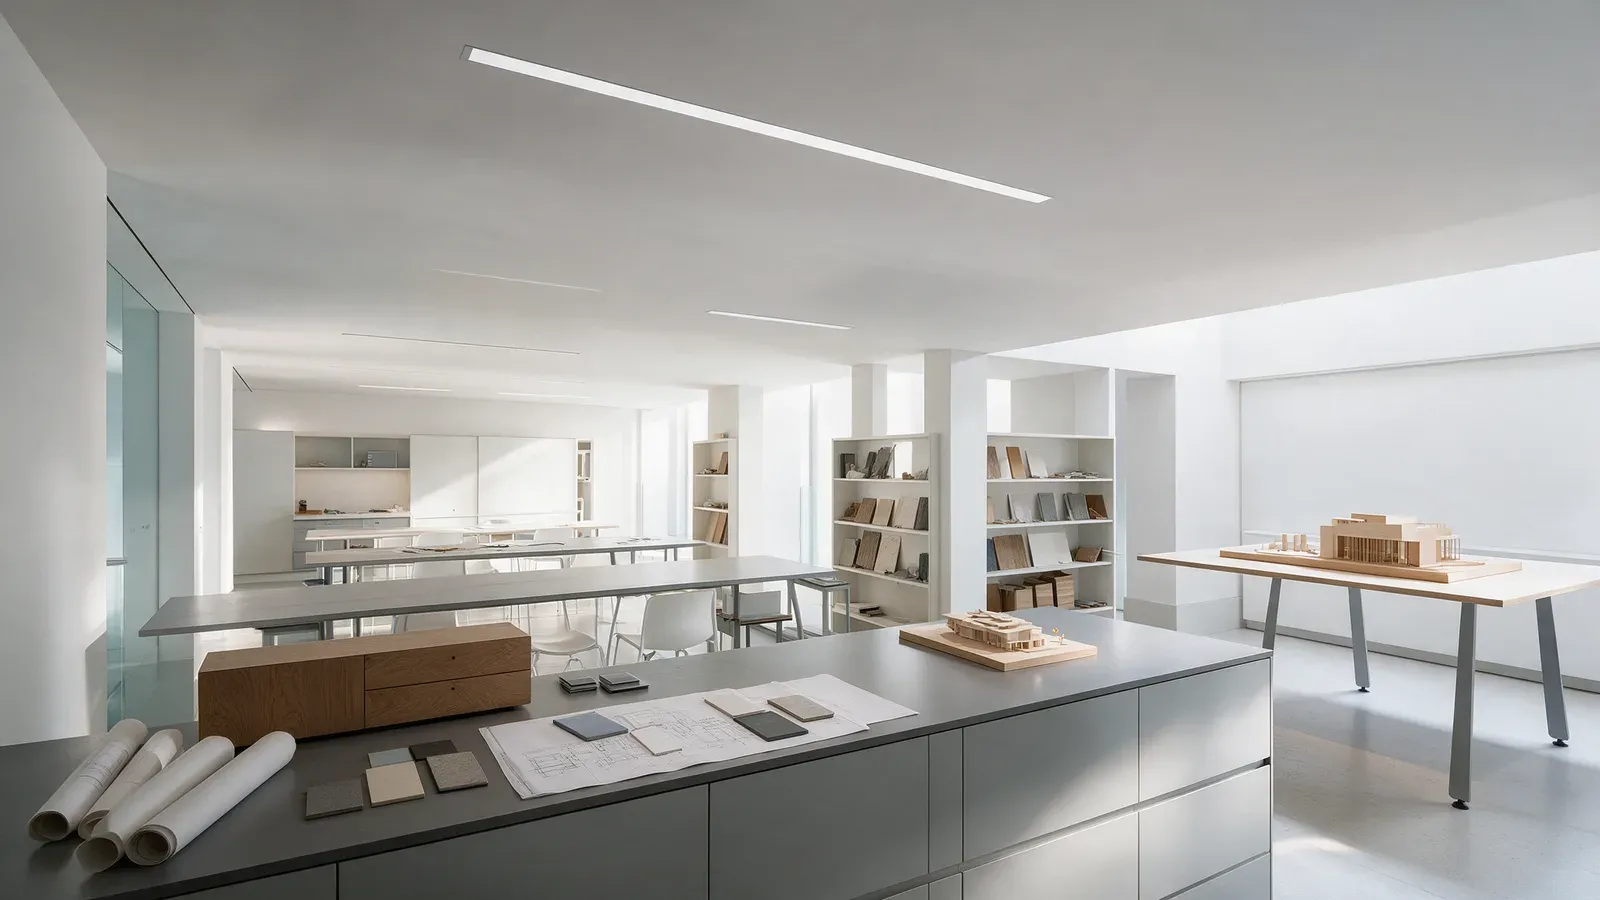
Support for your lighting project.
Lighting advice, lighting studies and customised projects to inform lighting choices based on the architecture and intended uses.
Lighting advice
Discuss the lighting intentions and needs of your project.
Lighting studies
Develop the lighting approach in relation to the architecture and its uses.
Customised projects
Explore a response shaped around the context and direction of your project.
Frequently asked questions
What information is needed to start?
Plans and sections of the ceiling or wall, known technical constraints, the alignments you want and the intended finishes.
Can it be recessed into an existing support?
It depends on the available depth, the nature of the support and access. Feasibility is checked against the context, not from a distance.
How is the finish decided?
With the architect and the contractor, taking the support, joints and planned maintenance into account. The finish is part of the line.
Set the line in the right place
Tualuce brings together the profiles and the support to prepare your recessed lighting project.
Explore the Tualuce catalogue